thank you

Your email has been sent.
±24,145 SF Office+Warehouse | For Sale/Lease 12800 W Colonial Dr 24,145 SF Industrial Building Winter Garden, FL 34787 $5,900,000 ($244.36/SF)


Investment Highlights
- For Sale $5,900,000 or For Lease $16.00/SF NNN — Entire ±24,145 SF Facility
- ±20,000 SF Warehouse + ±4,145 SF Office/Showroom — Ideal Owner-User Headquarters
- I-1 Light Industrial Zoning · Potential Commercial Rezoning Opportunity Subject to City Review and Approval
- High-Visibility W. Colonial Drive (Hwy 50) Frontage in Winter Garden
- Grade-Level Loading · 14’ × 22’ Drive-In Door · Truck Unloading Pit/Lift
Executive Summary
The property combines approximately ±20,000 SF of functional warehouse space with ±4,145 SF of office/showroom space, making it particularly well suited for an established company seeking to consolidate its headquarters, administrative, showroom, operations and warehouse functions under one roof.
The facility features 18’–20’ clear heights, 3-phase power, a fully sprinklered warehouse, grade-level loading, a 14’ x 22’ roll-up door and an existing truck unloading pit/lift. The property also offers 30 parking spaces and additional rear site area.
Recent capital improvements include a 2024 office roof and freshly resealed and restriped parking. Warehouse roof was completed in 2015.
Entire property offered for sale. Owner represented. Cooperating brokers welcome and protected.
I-1 Light Industrial zoning, City of Winter Garden. The City has indicated openness to considering a potential commercial rezoning of the property, which may provide additional flexibility for future uses, subject to formal application, review and approval. Prospective purchasers should independently verify zoning, rezoning potential and suitability for their intended use with the City of Winter Garden.
Property Facts
Amenities
- Fenced Lot
- Front Loading
- Security System
- Air Conditioning
- Perimeter Security Fence
Utilities
- Water
- Sewer
Space Availability
- Space
- Size
- Space Use
- Build-Out
- Available
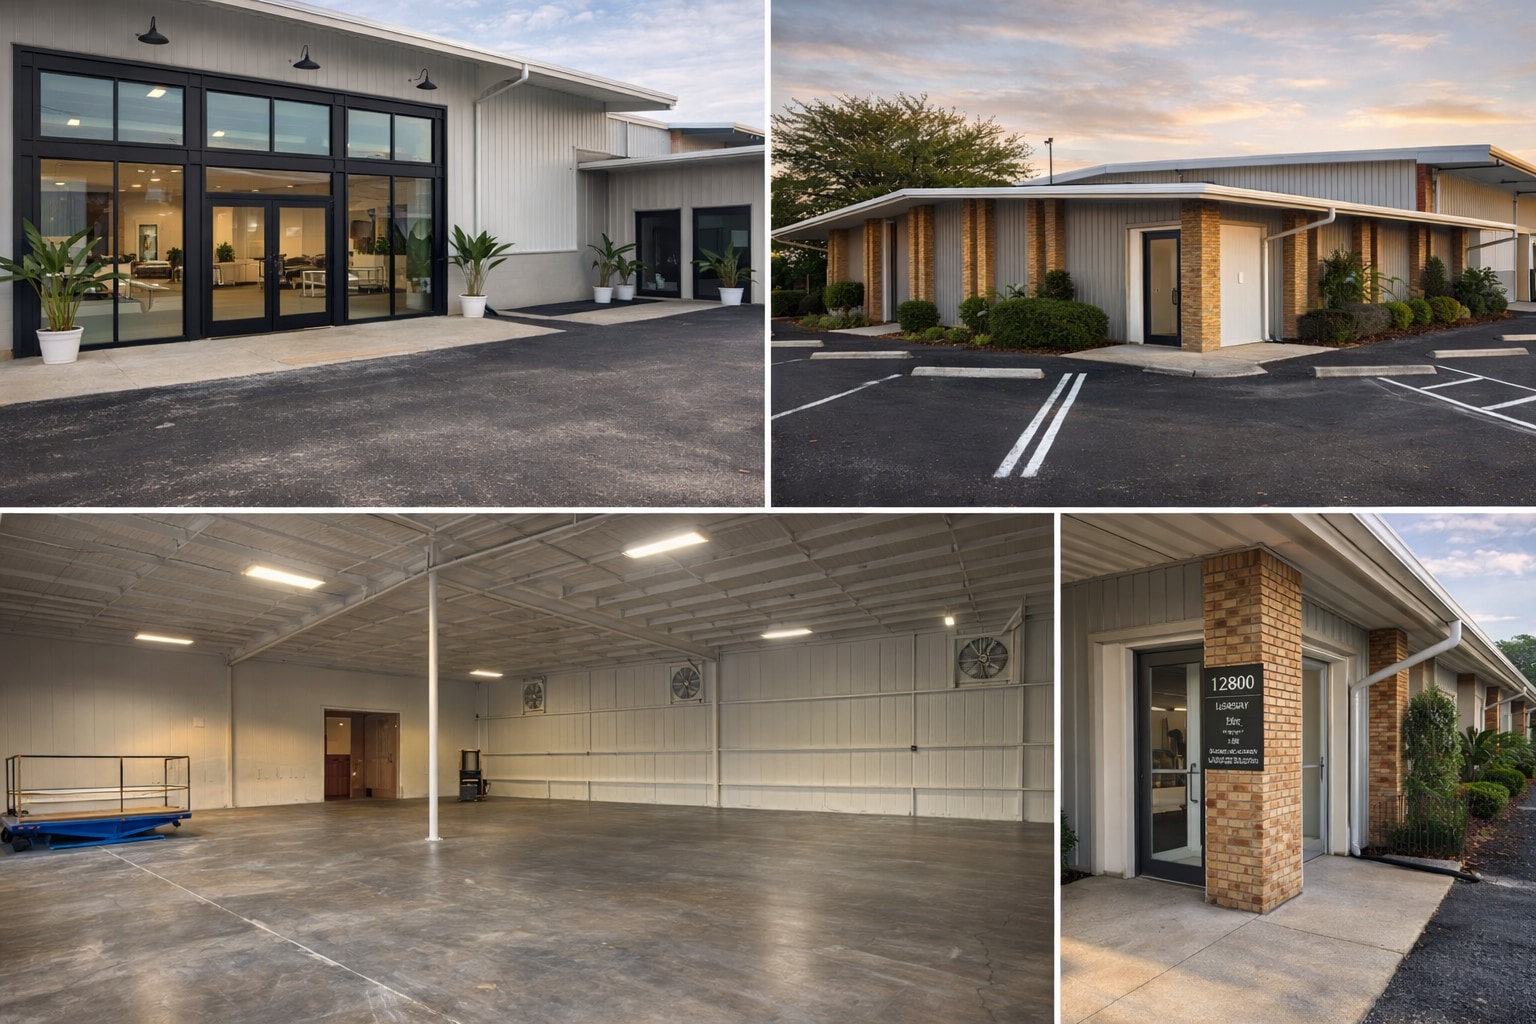


The building totals ±24,145 SF across a flexible front-to-back layout with two primary warehouse bays, multiple office suites, and rear yard access. Entire building only — no partial lease. Front Office — 3,365 SF Retail-grade client-facing office suite with direct W. Colonial Drive frontage. Ideal for showroom, administrative, or professional use. Accessible from the main entrance off W. Colonial. Private Office Suite — 780 SF Dedicated entrance off Gillard Ave, side of building. Separate from the front office — ideal for management, operations team, or secondary suite. Bay 1 — 10,000± SF Accessed through a retail-style glass showroom entry — removable for direct drive-in access for the right tenant. Tall ceilings. Well-suited for showroom, light assembly, distribution, or flex use. Bay 2 — 10,000± SF 14'x22' grade-level drive-in door with truck unloading pit/lift. Tall ceilings. Direct access to rear yard. Best suited for warehouse, distribution, manufacturing, or storage operations. Parking 30 spaces — freshly resealed and restriped. Rear Lot — ±0.75 Acres Included in sale/lease. Grass lot for vehicle staging, deliveries, and operational overflow. Roofs Warehouse roof 2015. Office roof 2024.
| Space | Size | Space Use | Build-Out | Available |
| 1st Floor | 24,145 SF | Industrial | Full Build-Out | Now |
1st Floor
| Size |
| 24,145 SF |
| Space Use |
| Industrial |
| Build-Out |
| Full Build-Out |
| Available |
| Now |
1st Floor
| Size | 24,145 SF |
| Space Use | Industrial |
| Build-Out | Full Build-Out |
| Available | Now |
The building totals ±24,145 SF across a flexible front-to-back layout with two primary warehouse bays, multiple office suites, and rear yard access. Entire building only — no partial lease. Front Office — 3,365 SF Retail-grade client-facing office suite with direct W. Colonial Drive frontage. Ideal for showroom, administrative, or professional use. Accessible from the main entrance off W. Colonial. Private Office Suite — 780 SF Dedicated entrance off Gillard Ave, side of building. Separate from the front office — ideal for management, operations team, or secondary suite. Bay 1 — 10,000± SF Accessed through a retail-style glass showroom entry — removable for direct drive-in access for the right tenant. Tall ceilings. Well-suited for showroom, light assembly, distribution, or flex use. Bay 2 — 10,000± SF 14'x22' grade-level drive-in door with truck unloading pit/lift. Tall ceilings. Direct access to rear yard. Best suited for warehouse, distribution, manufacturing, or storage operations. Parking 30 spaces — freshly resealed and restriped. Rear Lot — ±0.75 Acres Included in sale/lease. Grass lot for vehicle staging, deliveries, and operational overflow. Roofs Warehouse roof 2015. Office roof 2024.
Property Taxes
| Parcel Number | 12-2227-6496-23-012 | Improvements Assessment | $2,076,110 |
| Land Assessment | $1,082,858 | Total Assessment | $3,158,968 |
Property Taxes


Presented by
Shangri-la Land holdings LLC
±24,145 SF Office+Warehouse | For Sale/Lease | 12800 W Colonial Dr
Hmm, there seems to have been an error sending your message. Please try again.
Thanks! Your message was sent.